Capella Residences Brisbane
COMING SOON
Welcome to Capella Residences Brisbane - a one-of-a-kind branded residence in Kangaroo Point situated one a one hectare site on the Brisbane River. Here, adaptive heritage restoration meets exquisite contemporary architecture, bespoke wellness, and world-class service.
An exceptionally limited collection of just 39 tower residences and two standalone River Homes, conceived around space privacy and an intimate connection to the Brisbane River, designed by Kerry Hill Architects.
From expansive half-floor residences to full-floor sub-penthouses and a remarkable dual-level penthouse, each home is defined by gorgeous proportions refined materiality and carefully framed river views - creating a private sanctuary of enduring quality.
Half-floor residences from 296sqm
Full-floor residences from 631sqm
Dual-level penthouse spanning over 1,100sqm
Two standalone River Homes.
If you are interested in being among the first to know about these rare residences, please reach out to our team.
Features
- The first Capella Residence in Australia, and the first branded residence of any kind to come to market in Brisbane.
- Designed by the world renowned Kerry Hill Architects (KHA)
- Bespoke service curated by Capella, including a dedicated Capella Culturist to ensure even the simplest encounter turns into something unforgettable.
- Over 5,000 sqm of world-class residential amenity including private members club, three pools, gymnasium and state of the art wellness centre
- Direct private marina and berth access for residents
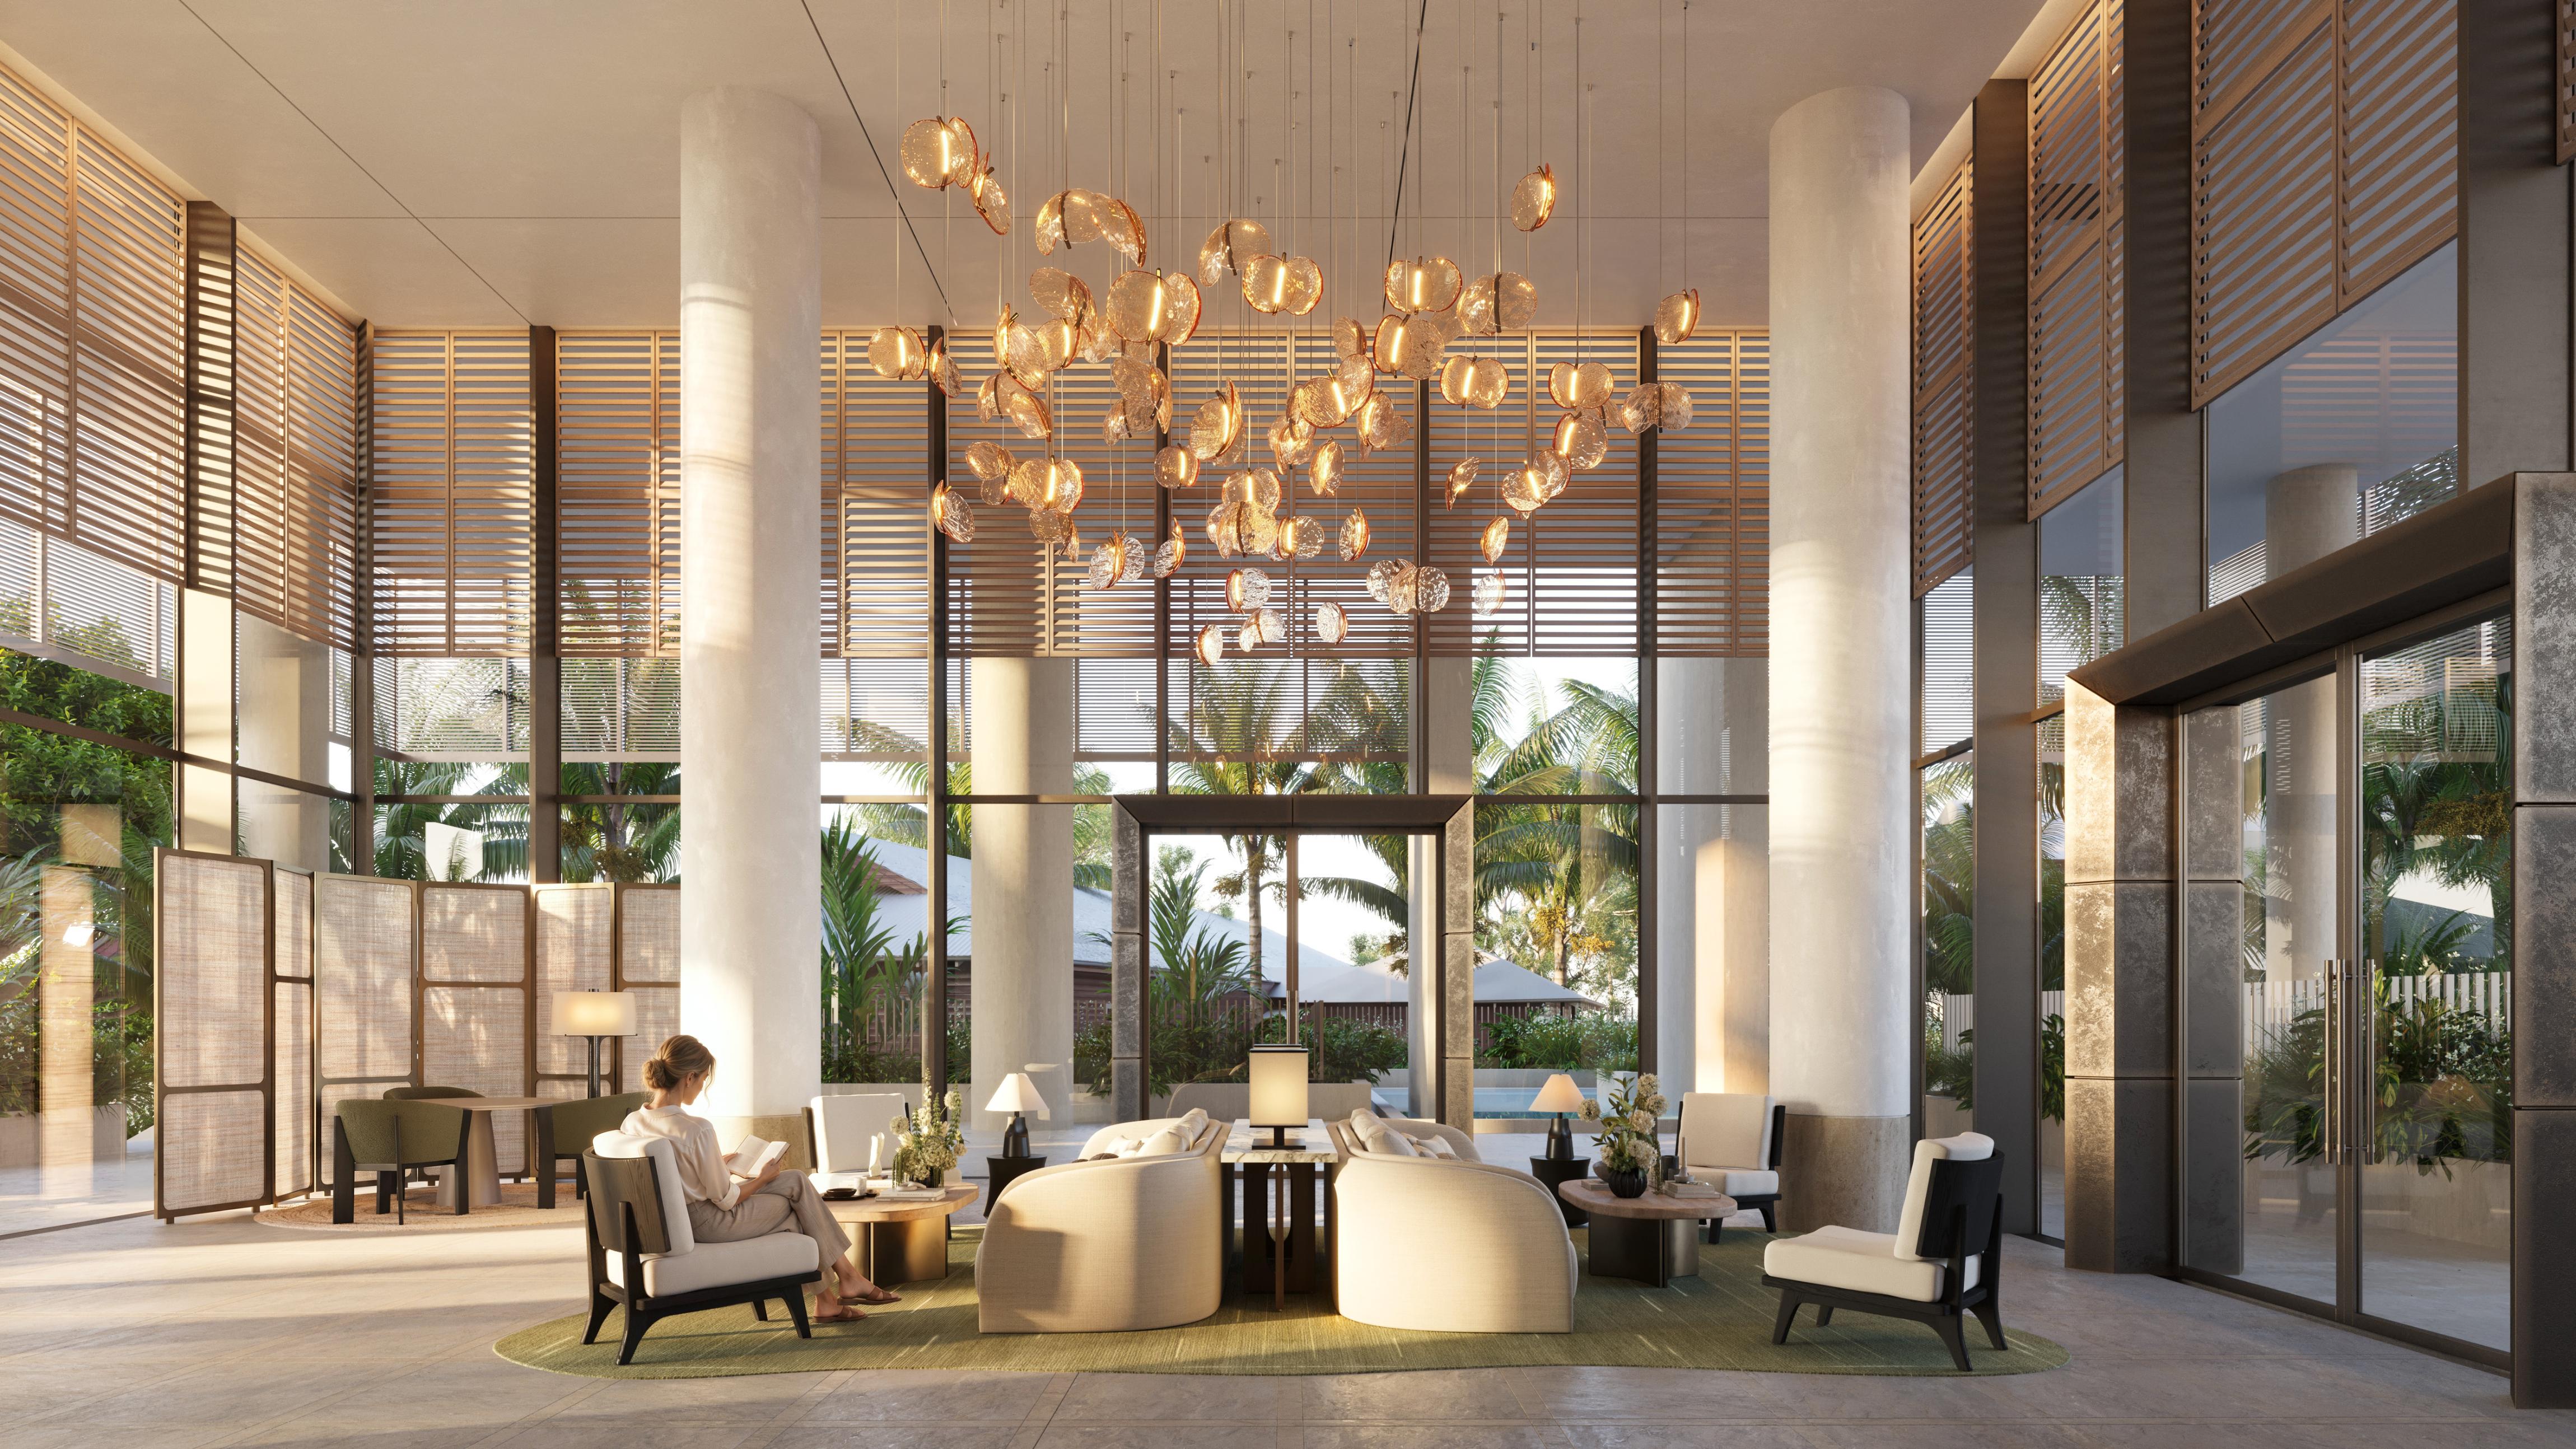
- 1508 London designed interiors of textural, modern elegance - celebrating craftmanship, proportion and light.
Architecture
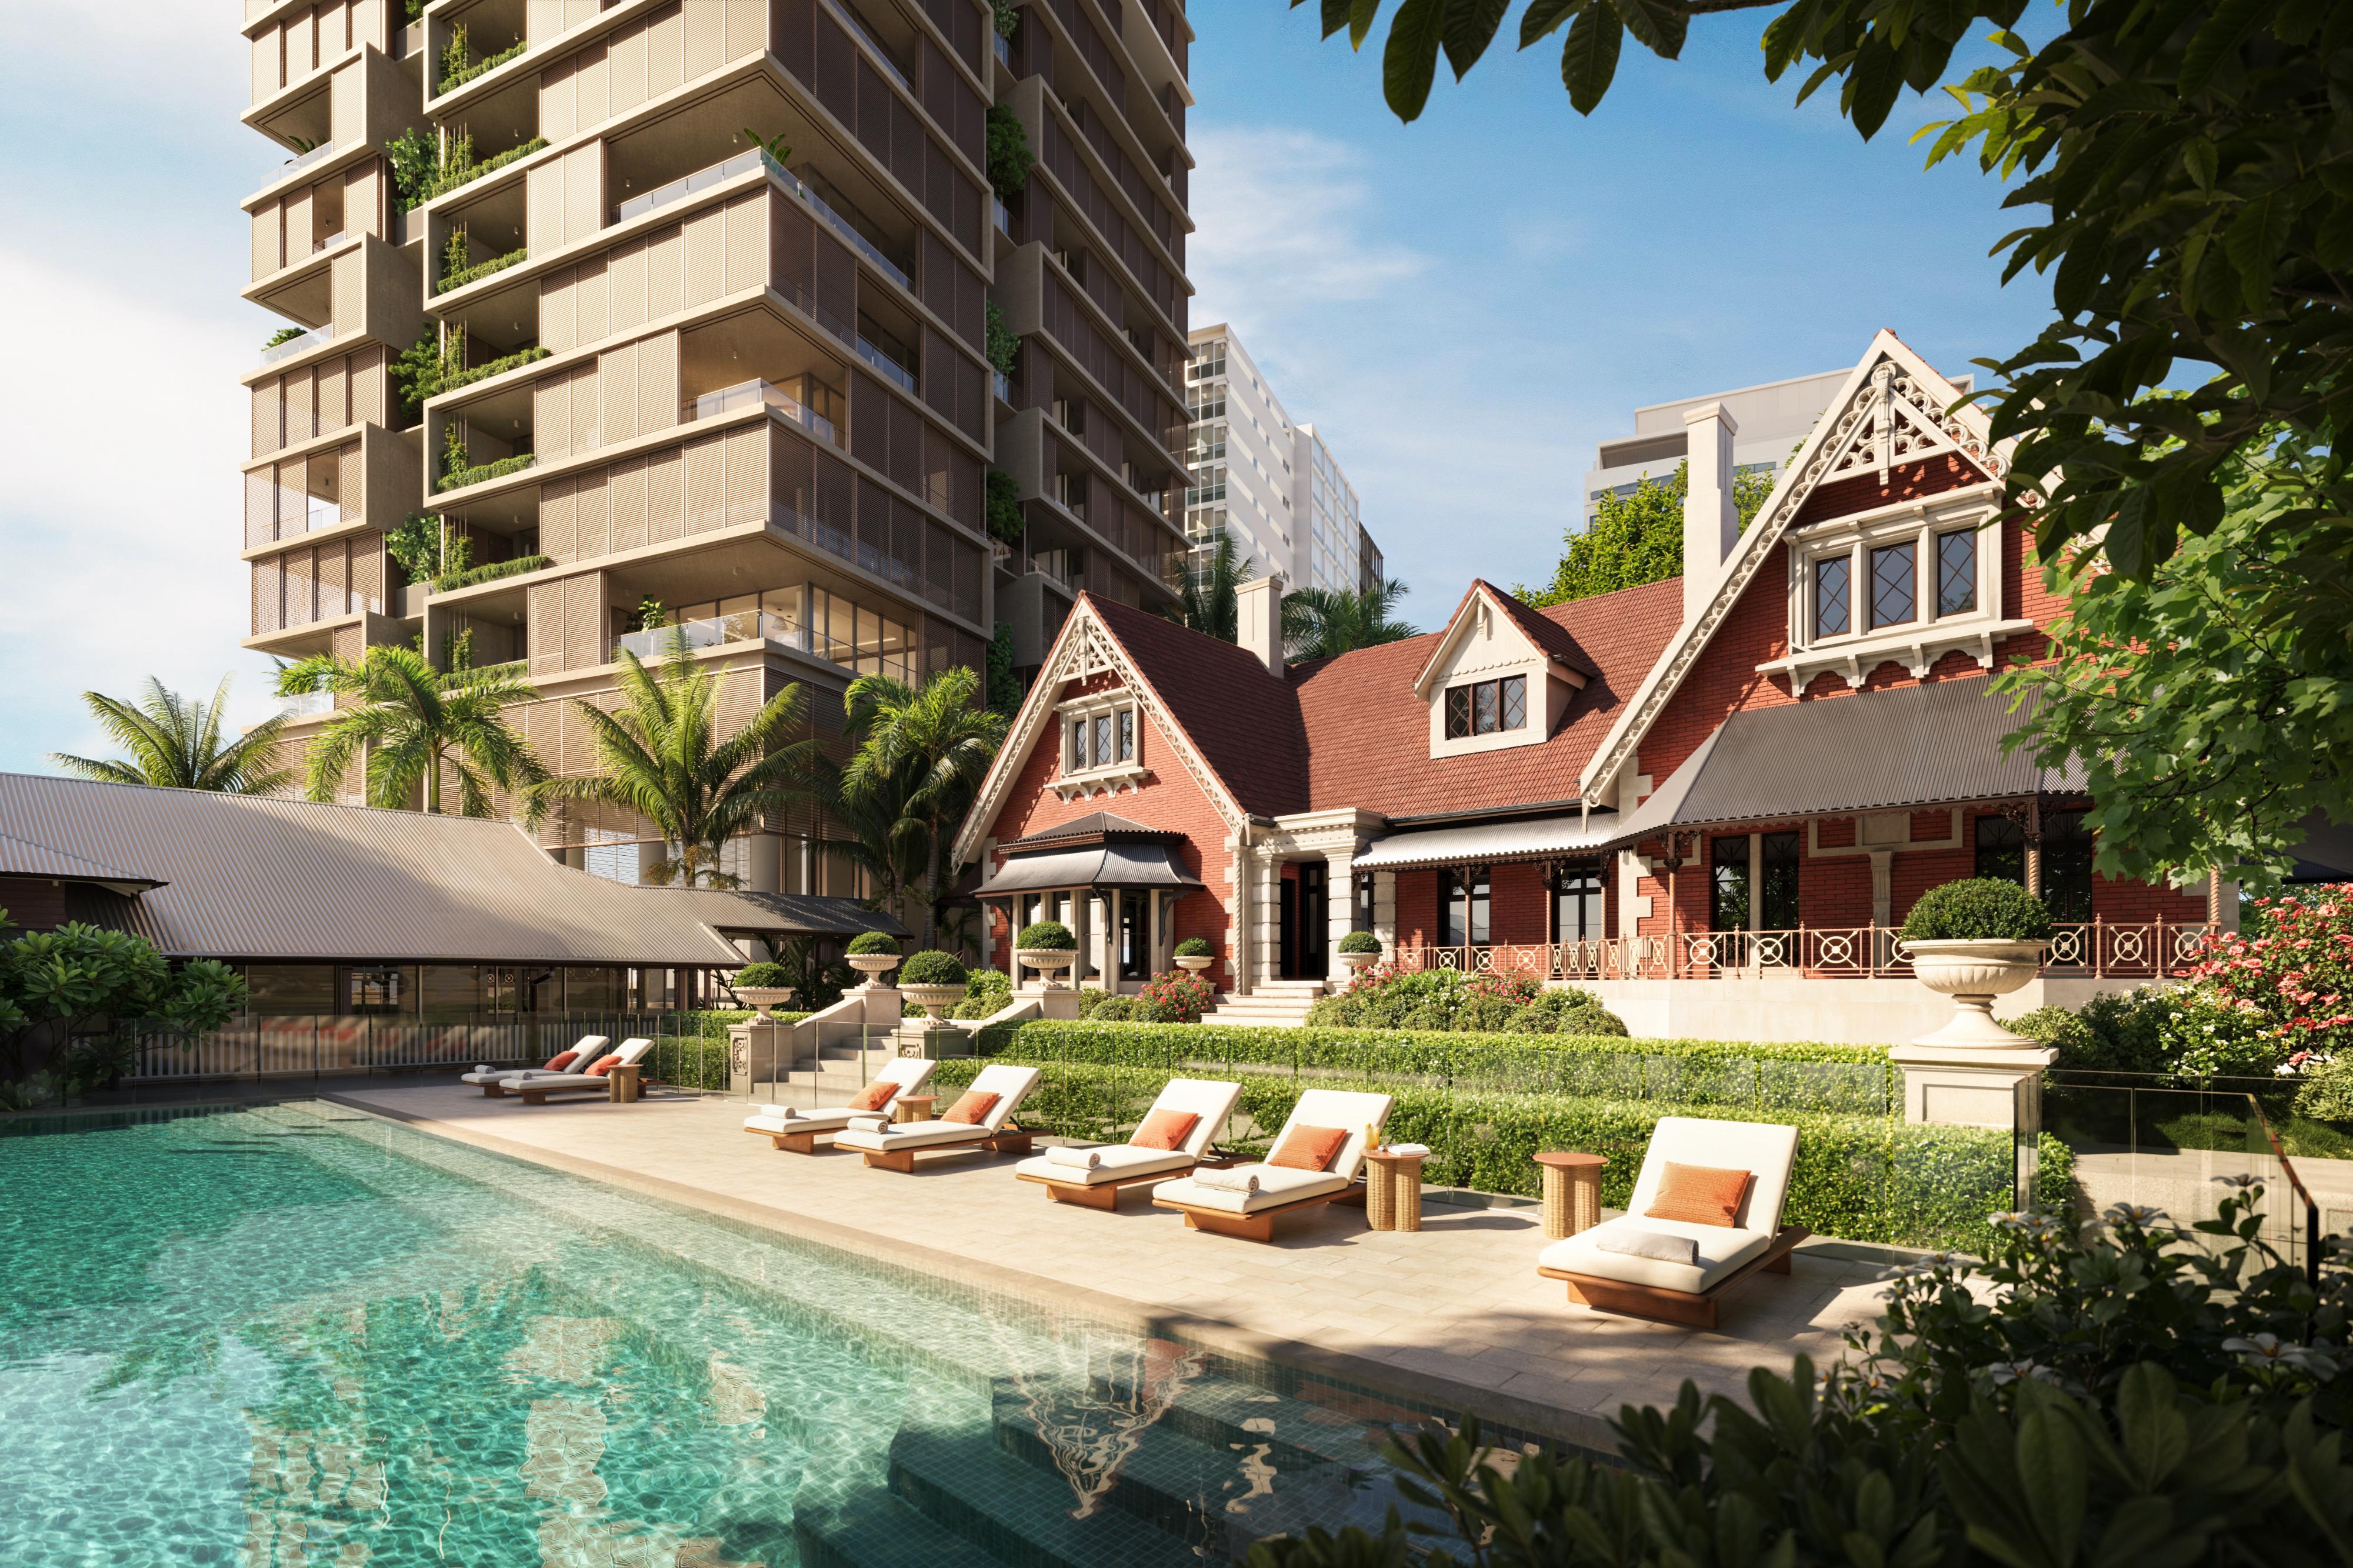
Capella Residences Brisbane is designed by Kerry Hill Architects, one of the Asia-Pacific's most celebrated practices, known for architecture that serves its setting and endures for generations. The residential tower rises with grace above the heritage lawn and Shafston House, described by Director Patrick Kosky as a "future heritage" that settles gently upon the existing heritage.
Interiors are by 1508 London, drawing on natural stone, warm timber and volcanic marble sourced to reflect the historic site, while PWP Landscape Architecture, recipient of the ASLA Landscape Architecture Firm Award, shapes the surrounding gardens.
Residences
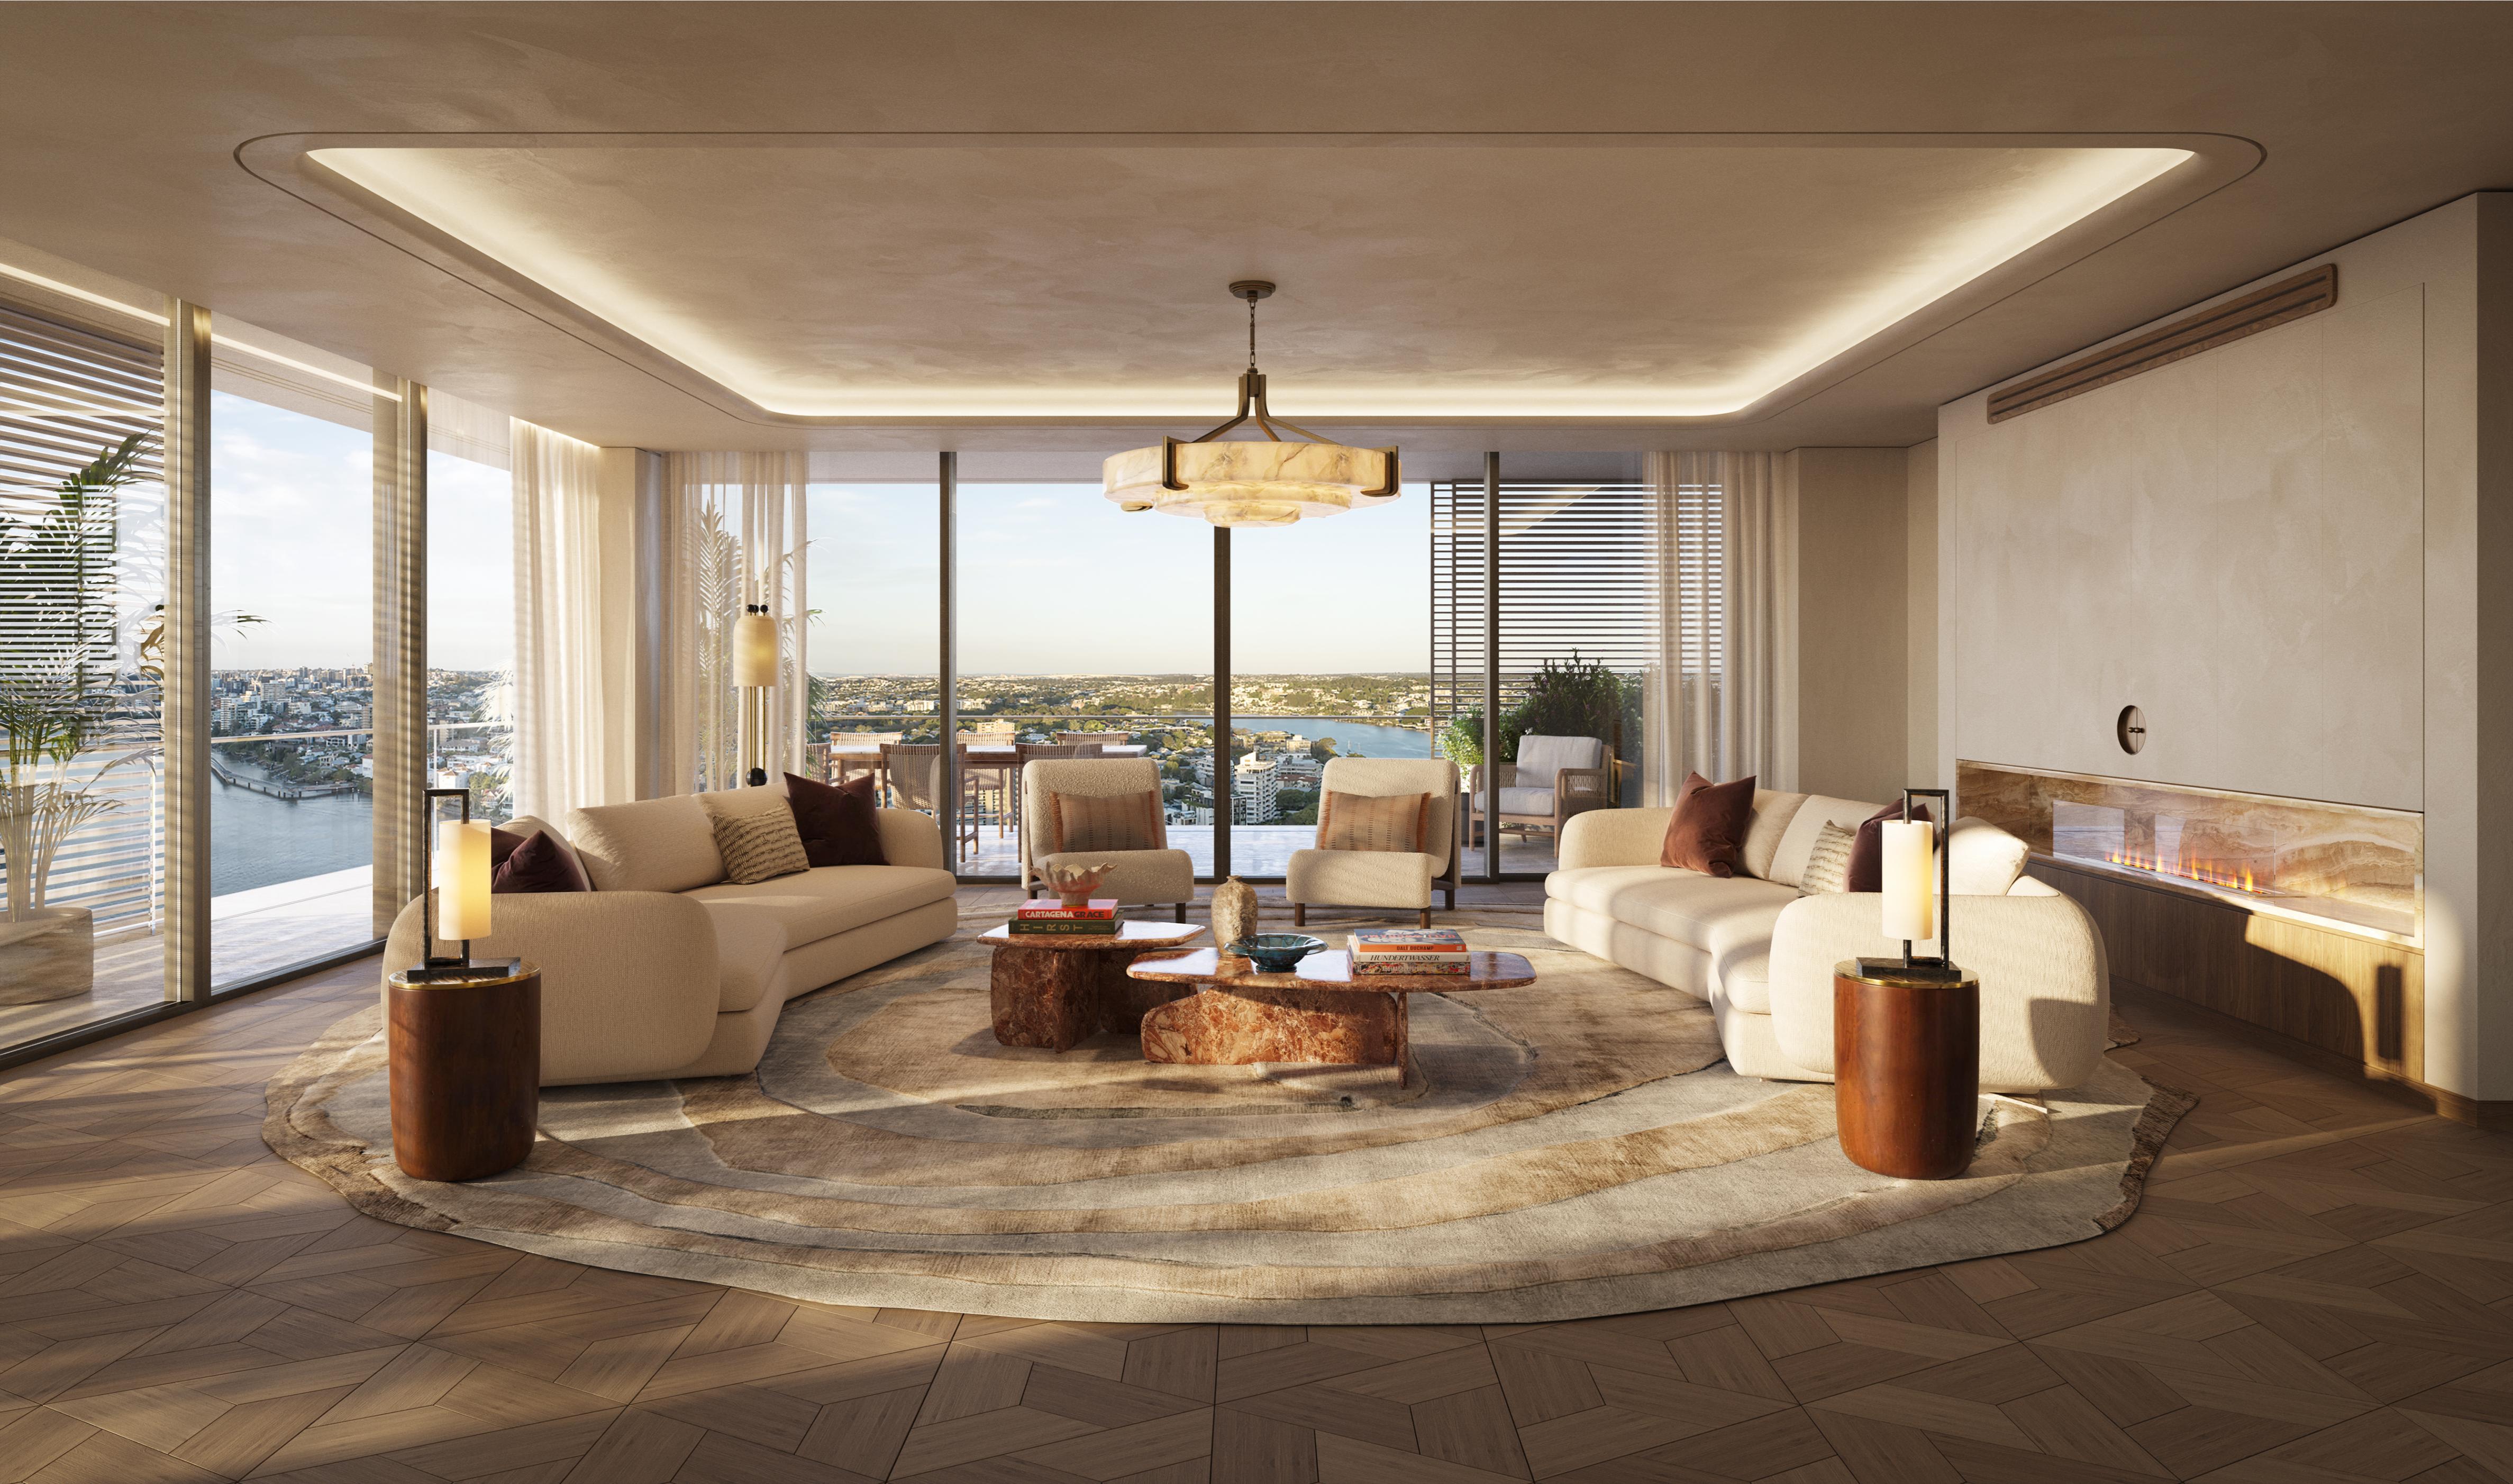
The collection comprises four distinct offerings: The Residences, The Sub-Penthouses, two River Homes, and a single Penthouse. Each tier is shaped around the winding Brisbane River, with every residence oriented to capture its light and outlook.
Interiors throughout feature natural stone, warm timber and volcanic marble, chosen to age well in the subtropical climate, with the Penthouse offering a private lift arrival and the River Homes standing alone at the water's edge on opposite sides of the heritage lawn.
Amenities
Capella Residences Brisbane offers approximately 100 square metres of amenity per residence, spread across one riverfront hectare. The estate's facilities include:
Shafston House Private Club — a heritage building featuring The Living Room, The Ravenscott whisky bar, The Stanley Music Room, The Dods Dining Room, The Business Centre, and the Heritage Lawn with Lawn Pool
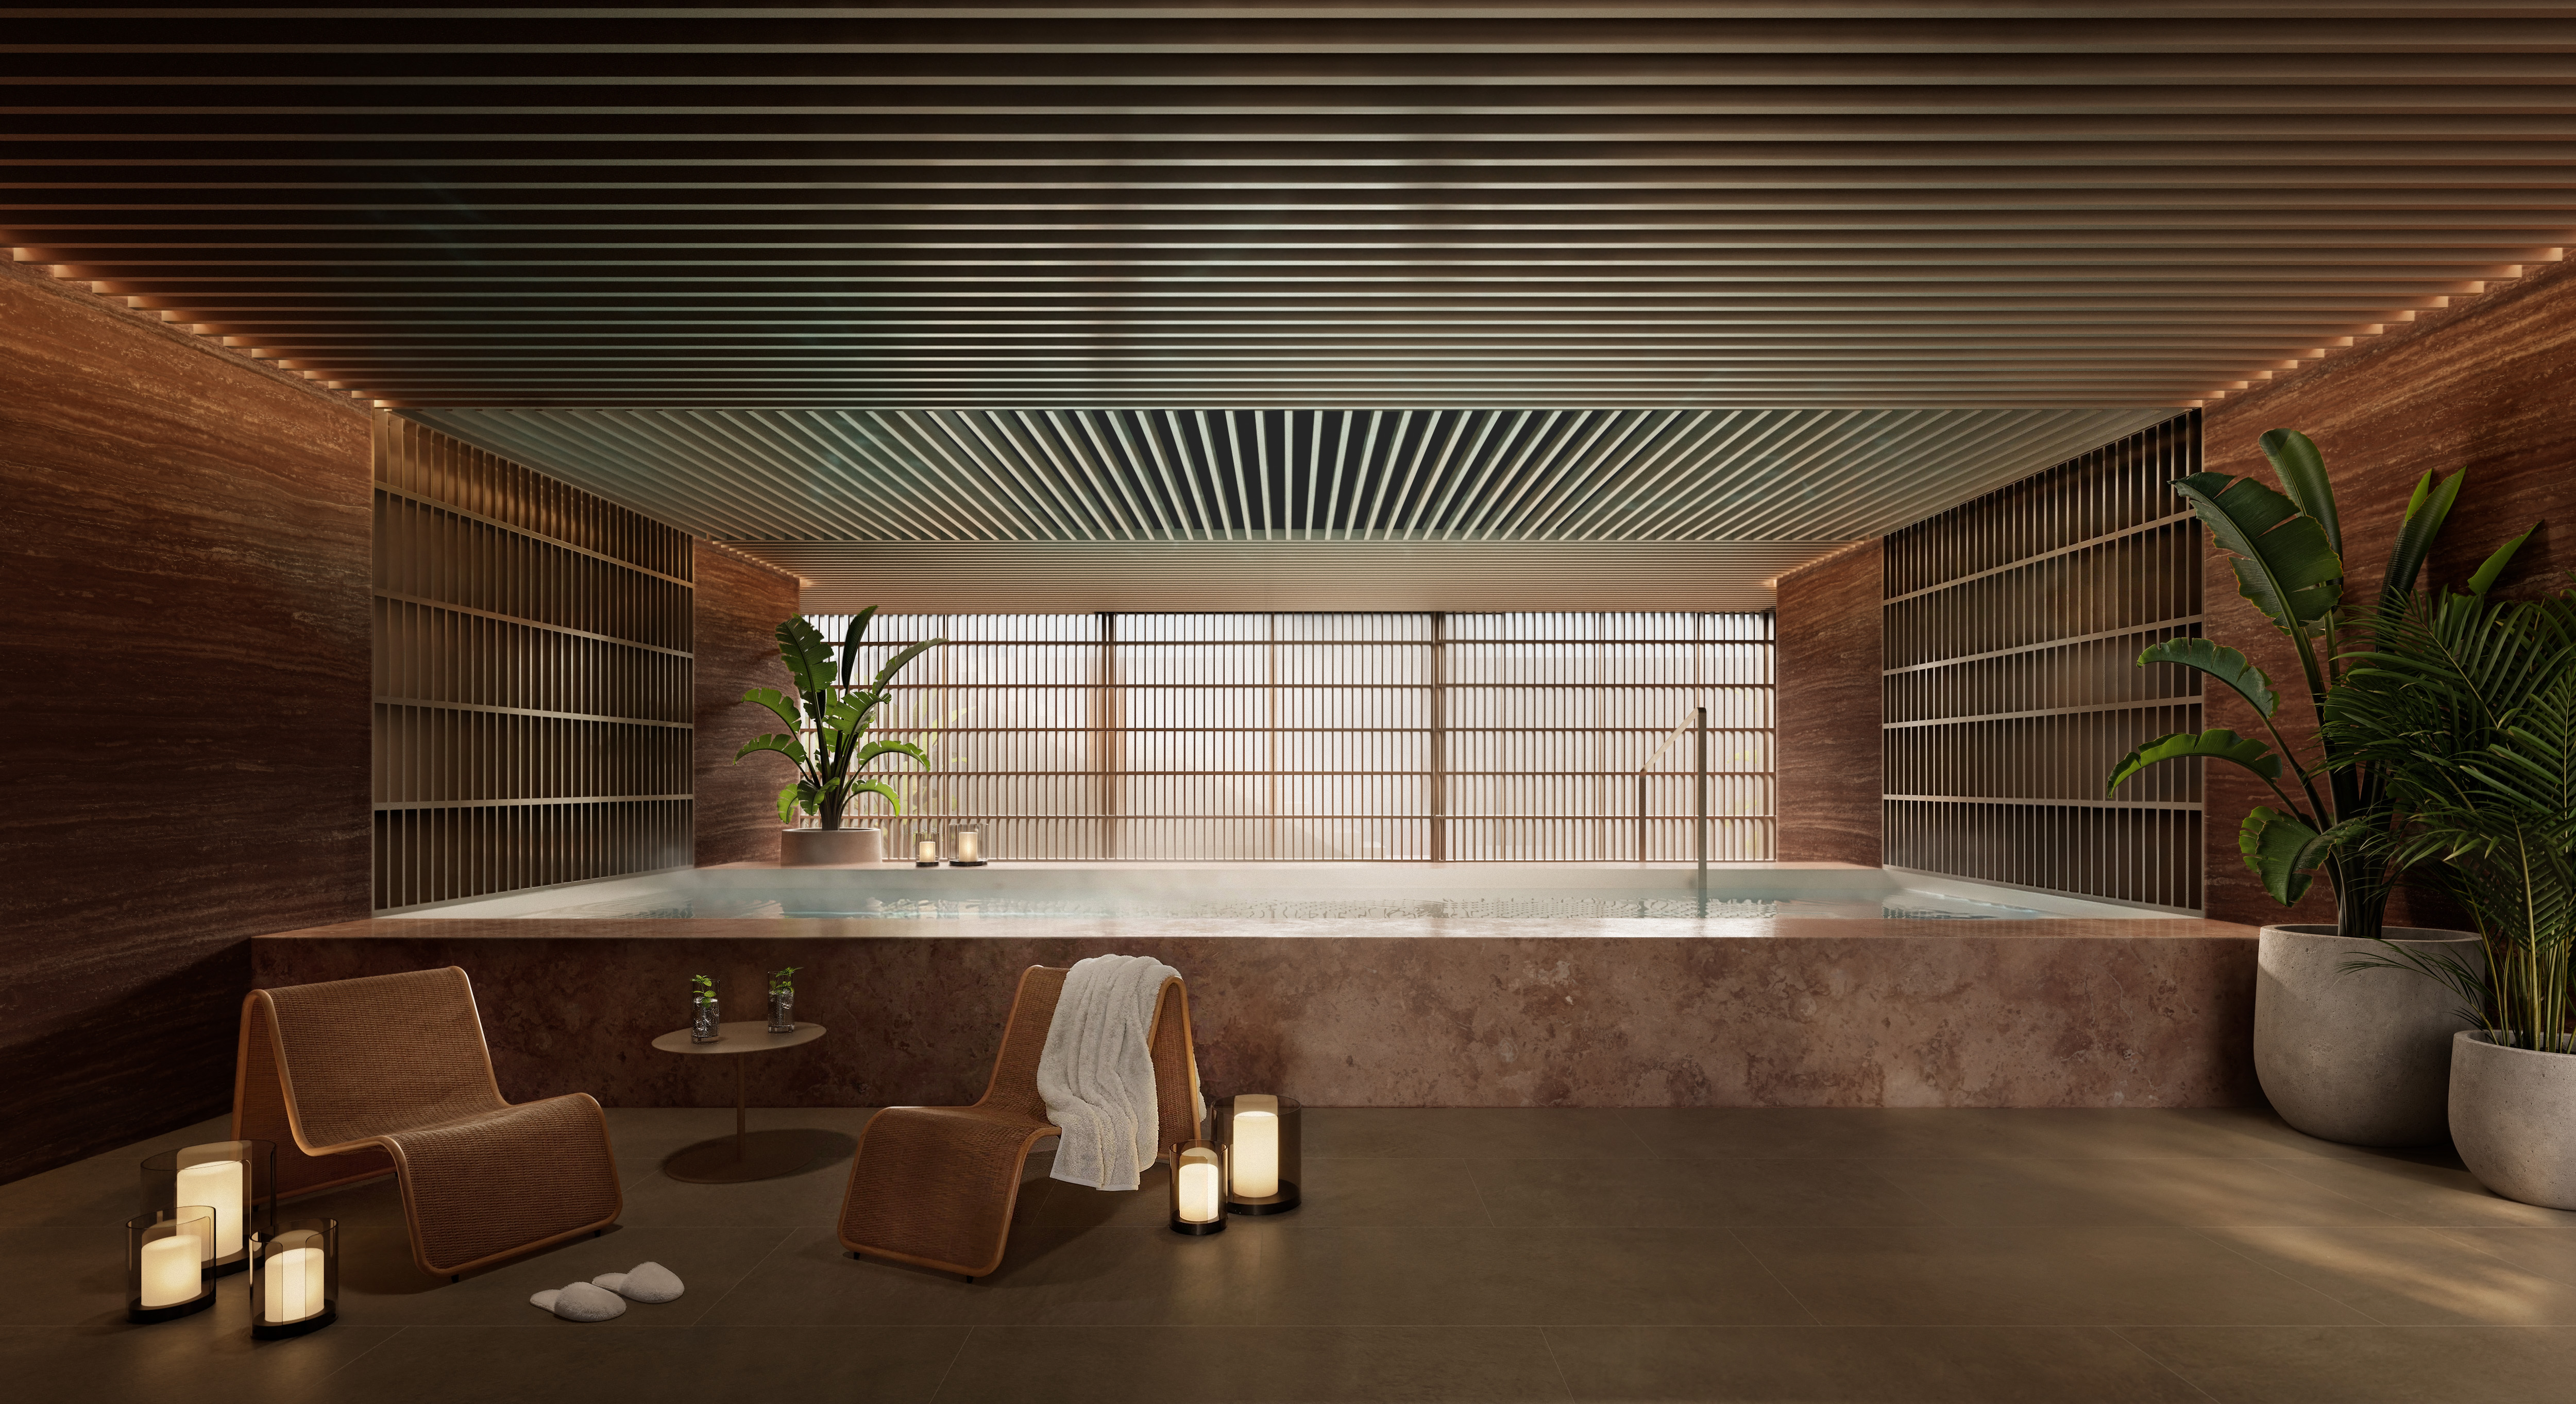
The Wellness Centre — mineral-infused pool, cold plunge, sauna and bathhouse, private treatment rooms, a riverfront gym, and a reformer Pilates & yoga studio, plus Capella Little Stars for younger residents.
The Leisure Deck — a 25m lap pool, spa pool, landscaped terraces, red light therapy bed, and a movement studio
Postal Depot Guest Suite — a private, bookable suite for residents' guests
The Marina — private berths allocated to selected residences