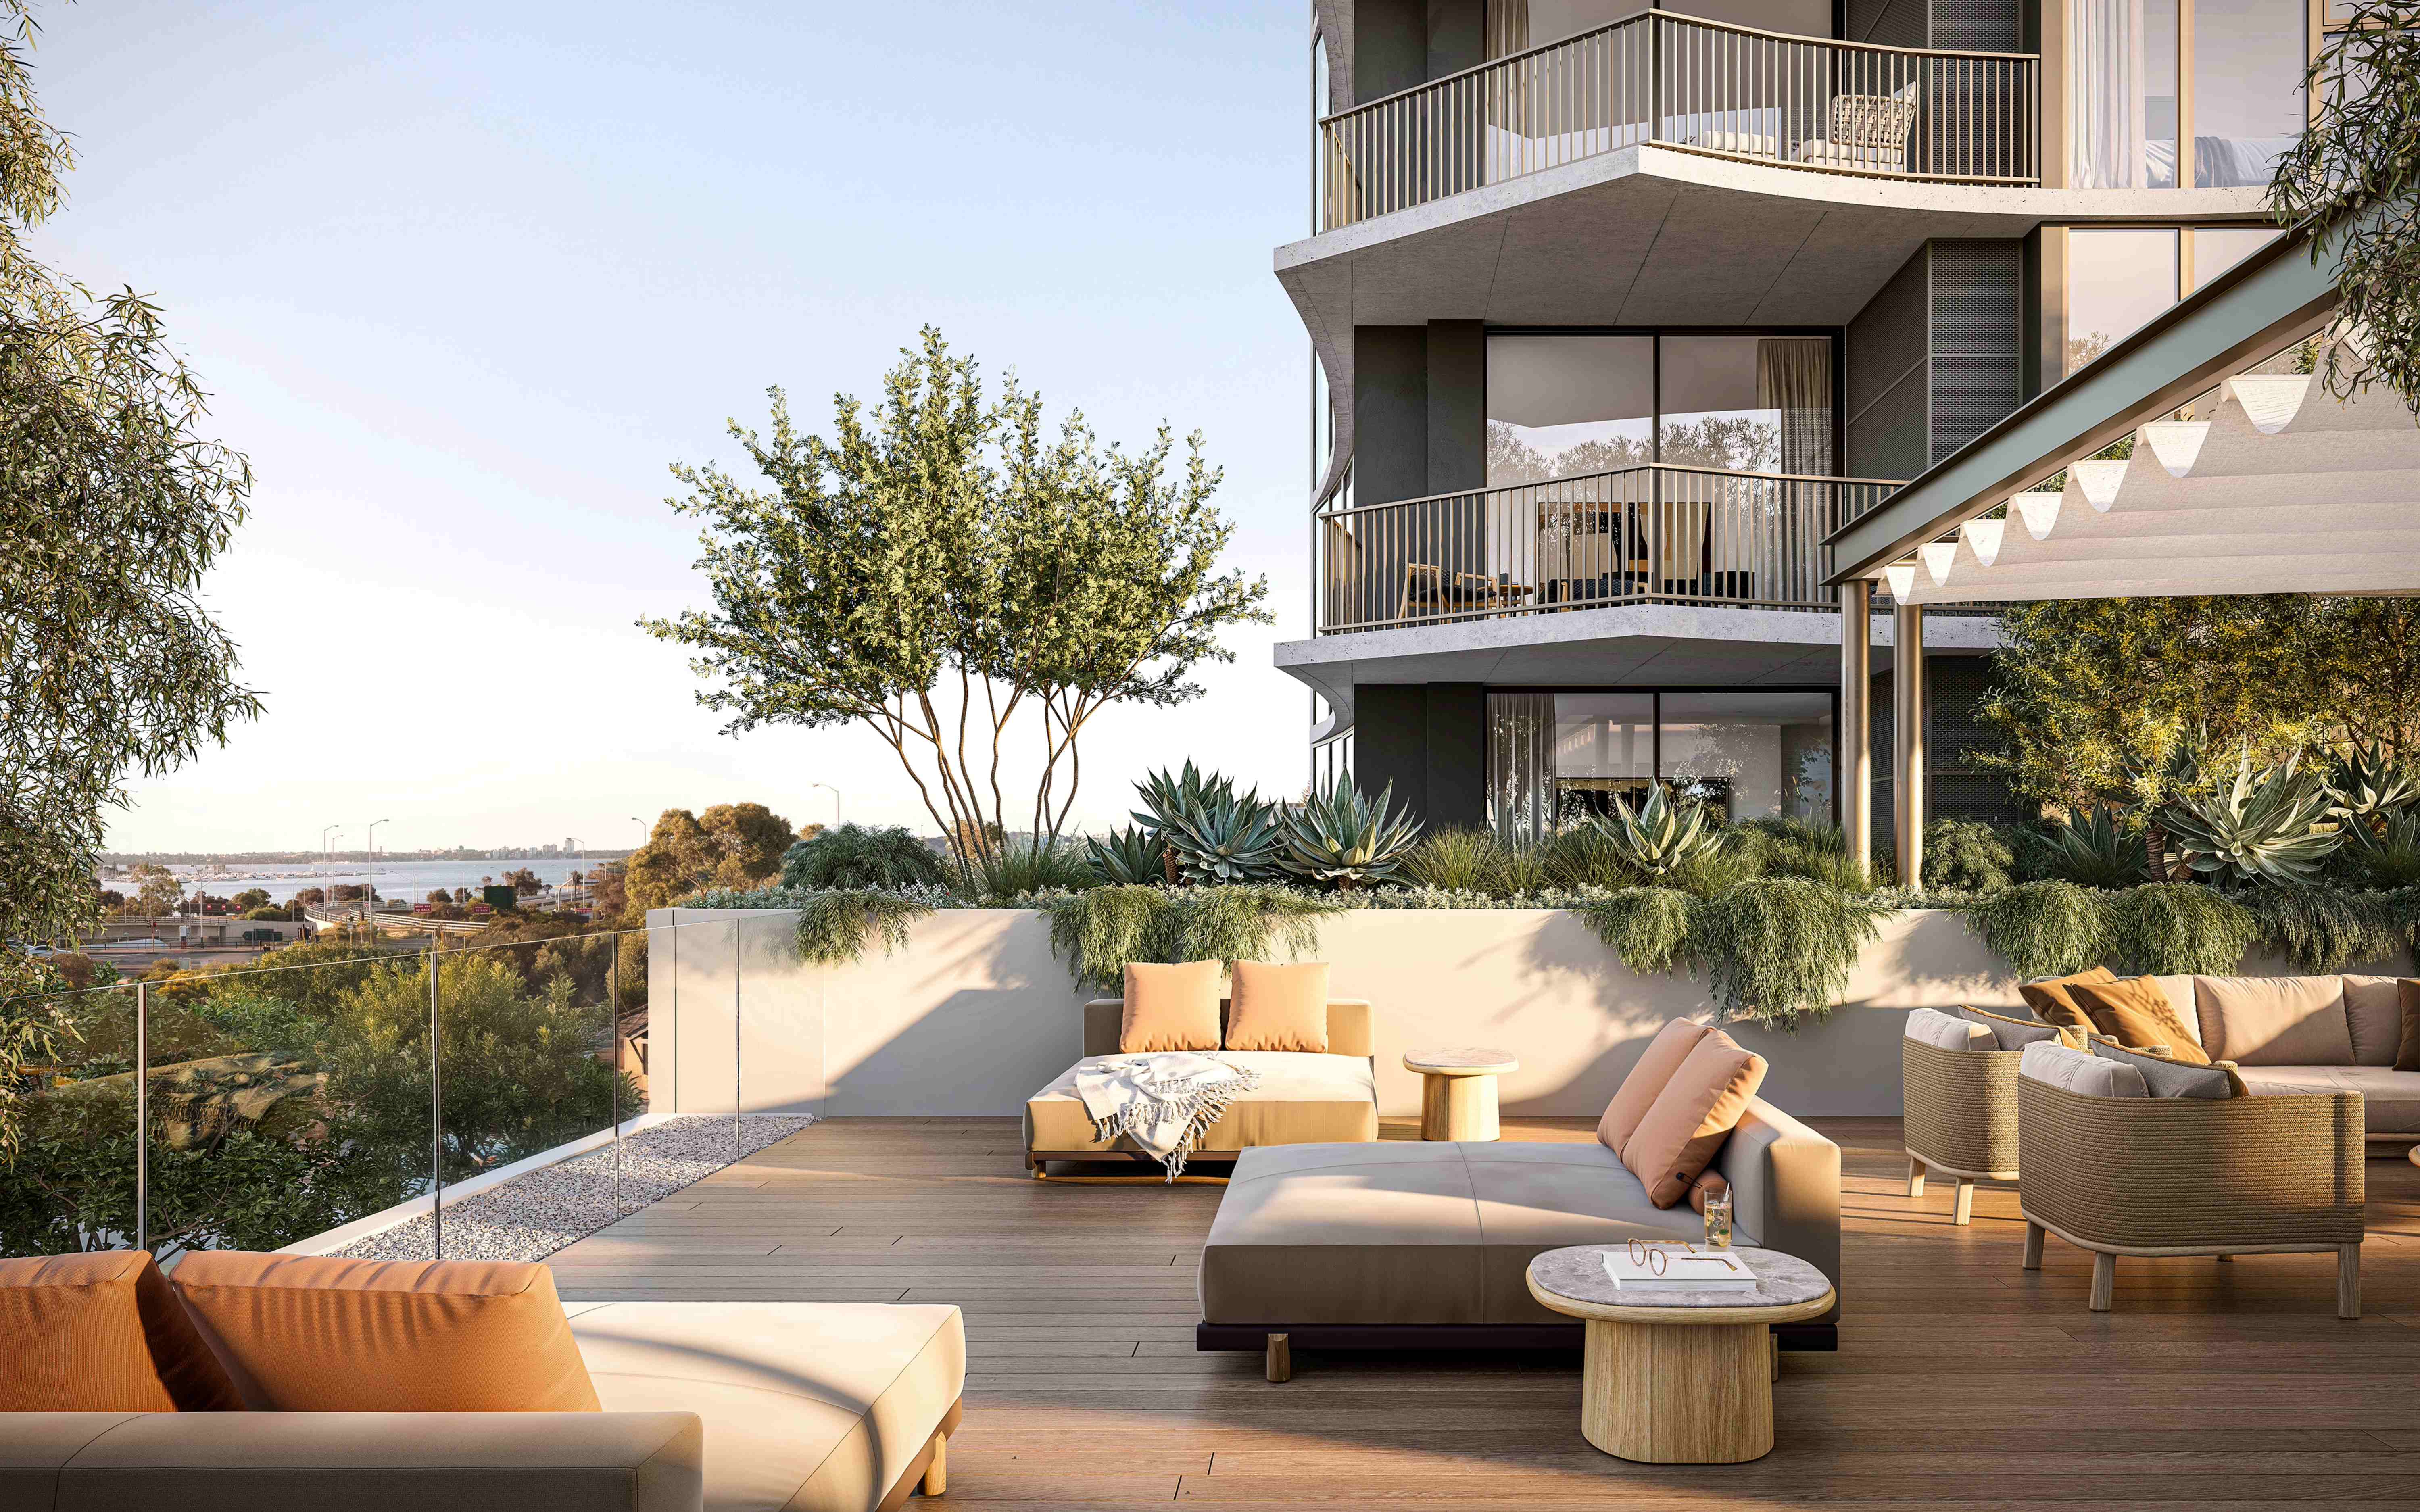
Lago, Como
Architectural Refinement Along the Swan RiverLago delivers boutique riverside living at 3 Davilak Street, Como. Designed by Space Collective with landscaping by See Design Studio, this thoughtfully crafted development features timeless architecture and sophisticated interiors across three customizable colour palettes.
Moments from the Swan River, Lago combines contemporary refinement with organic textures, creating residences that seamlessly blend indoor-outdoor living. This is modern elegance in one of Perth's most desirable locations.
Features
- Designed by award-winning Space Collective Architects
- Swan River frontage with panoramic water views
- Walking distance to Como Beach, South of Perth Yacht Club, and Royal Perth Golf Club
- 6 km to Westfield Booragoon new $750m Mall
- One Train stop to Perth Esplanade & CBD
- 2 Train stops to new Edith Cowan University
- 4 mins drive to Canning Bridge train station
- 7 mins drive to Curtin University
- Timeless Architecture with SMEG Appliances
Architecture
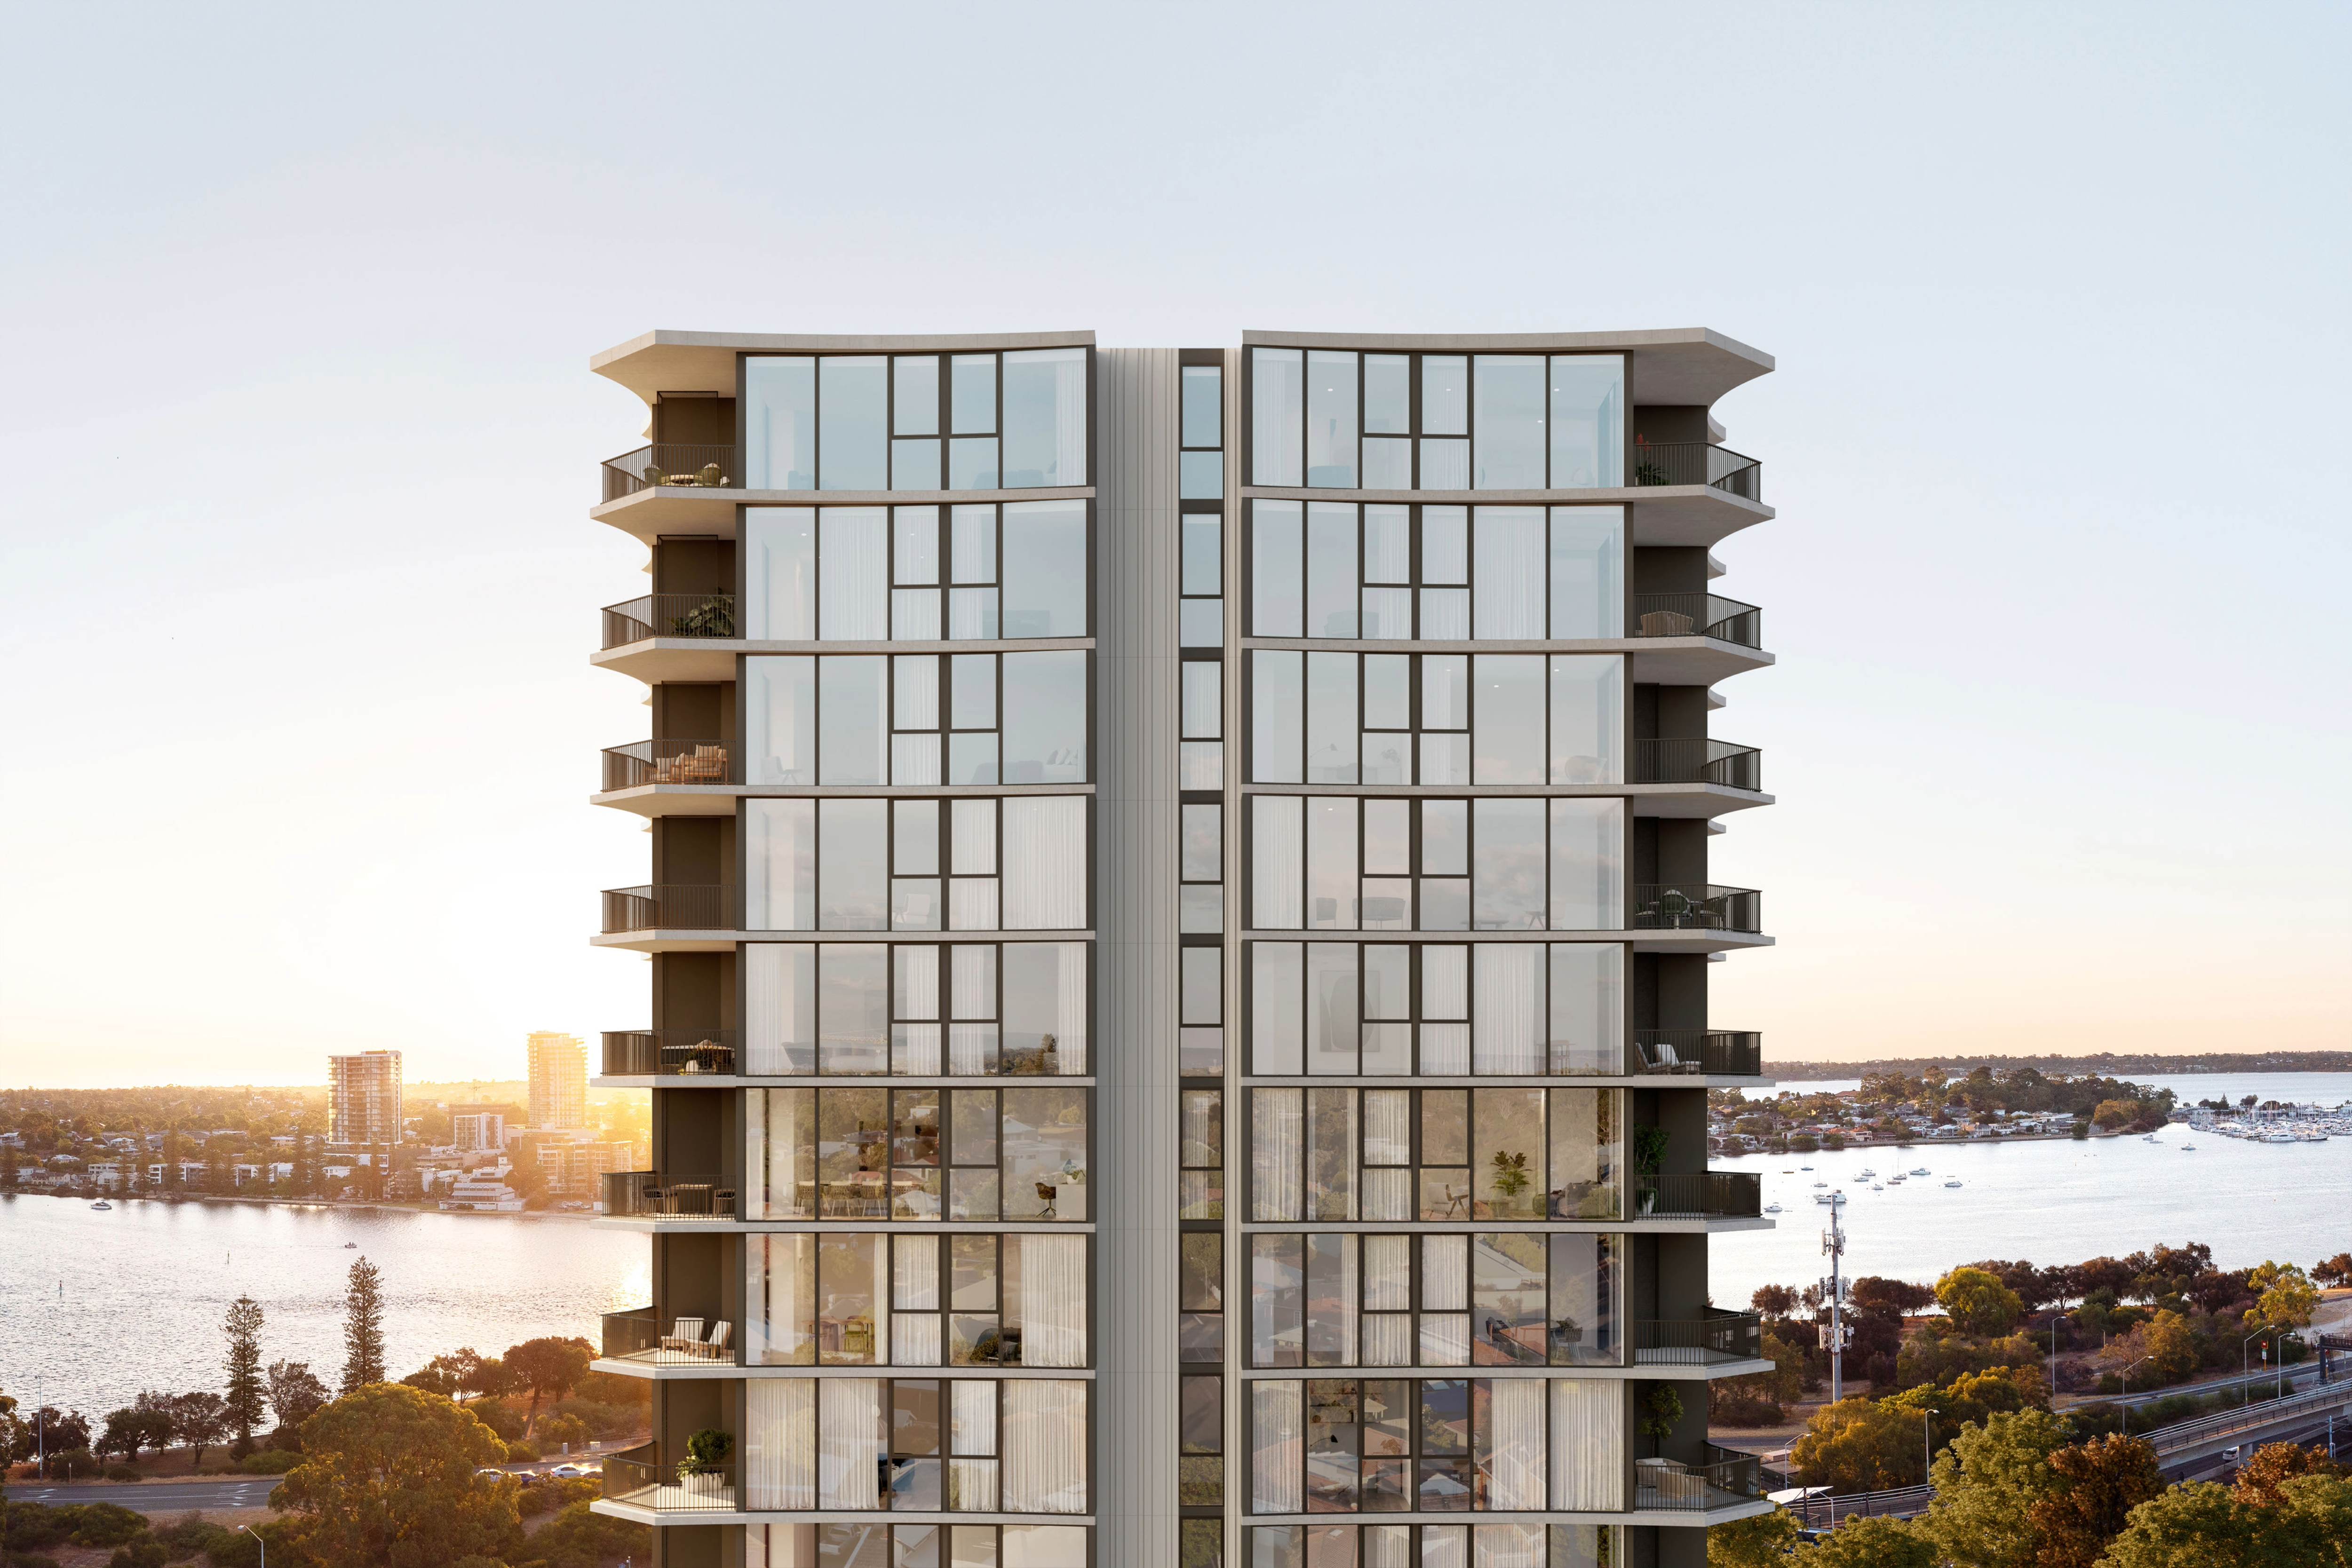
At once distinctly modern yet timeless in its composition, Lago’s architecture makes a sophisticated and classic contribution to the Como locale. The symmetrical and well-articulated facade works cohesively with subtle curves to soften its linear form. Exquisite recesses create movement within the architecture, reflective of its riverside setting.
Refined materiality and organic textures reference the natural beauty of Lago’s enviable location whilst structured with a contemporary edge. The elegant proportions of the facade’s elements provide a rhythm to each residence whilst the expansive glazing frames breathtaking vistas of the river and its verdant surrounds.
Residences
An expression of contemporary refinement and modern elegance, Lago’s bespoke interiors embody a sophisticated yet innovative design aesthetic.
Prioritising individuality, the interiors are customisable between three colour palettes to truly cultivate a home that is distinctly yours. Each curated colour scheme, light, medium or dark, intertwines harmoniously throughout the entire residence for an artisan’s touch.
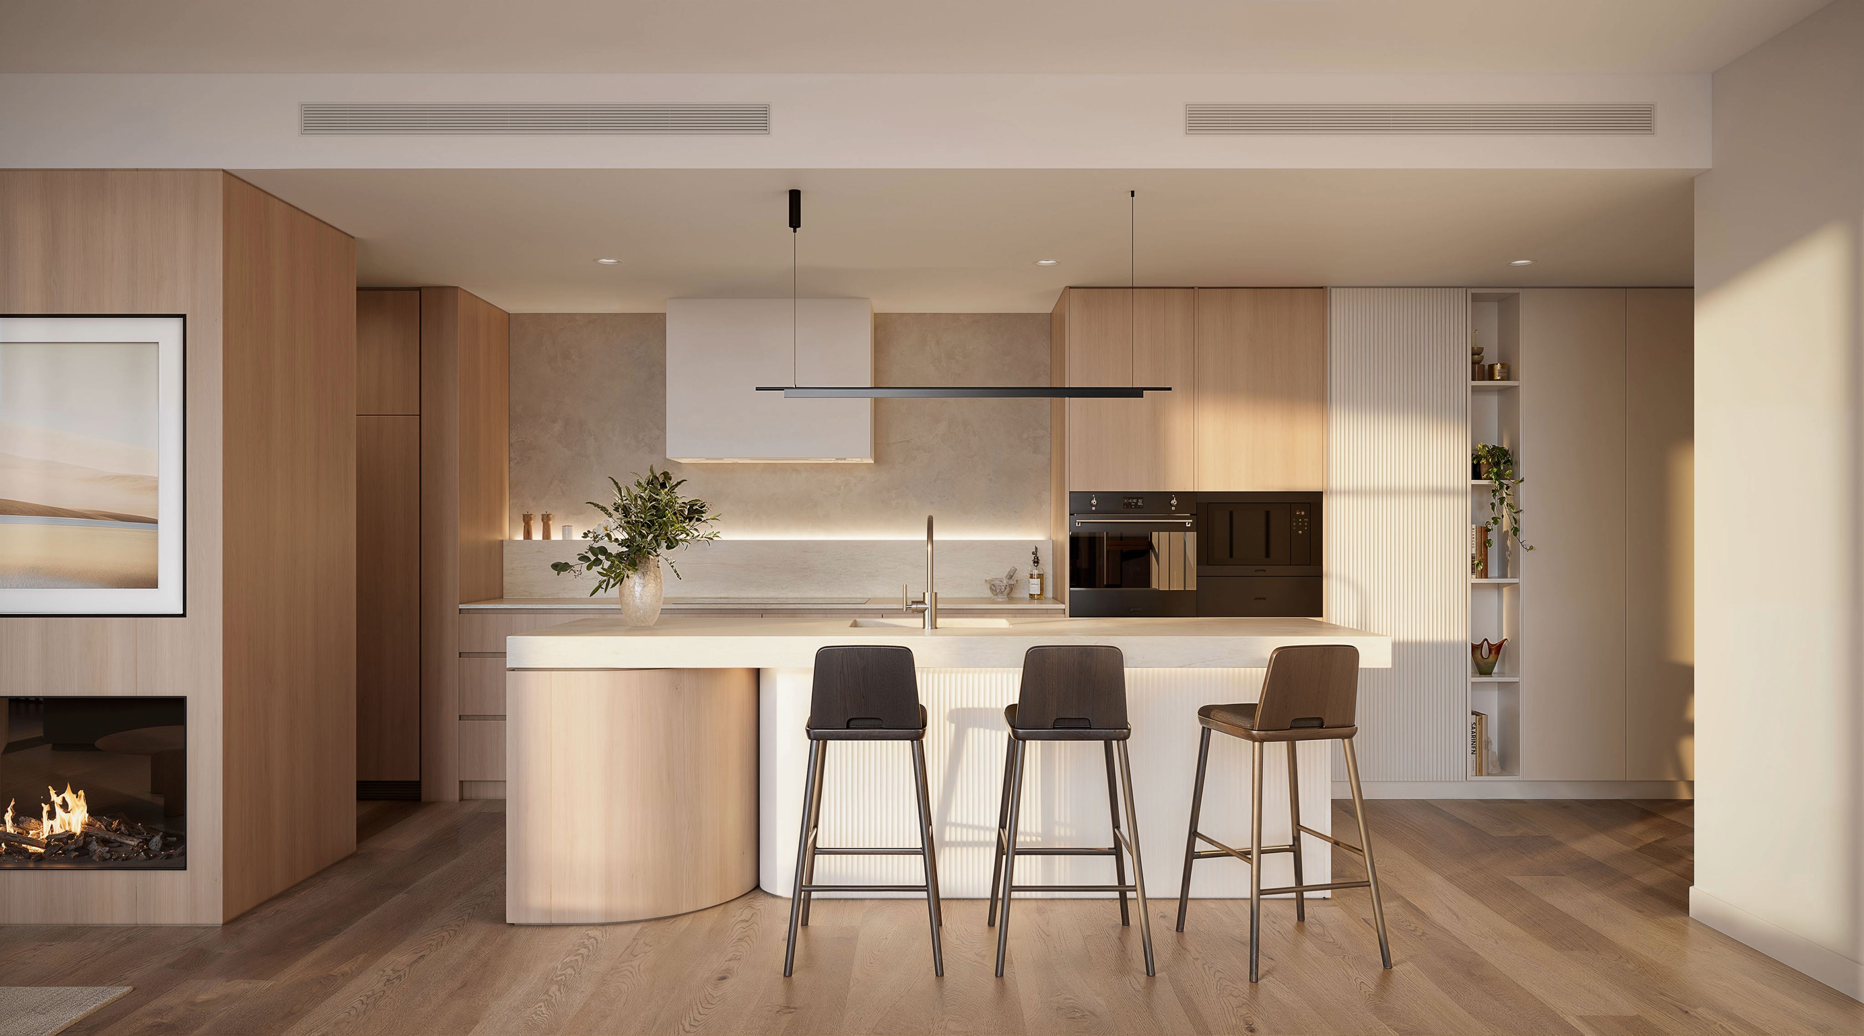
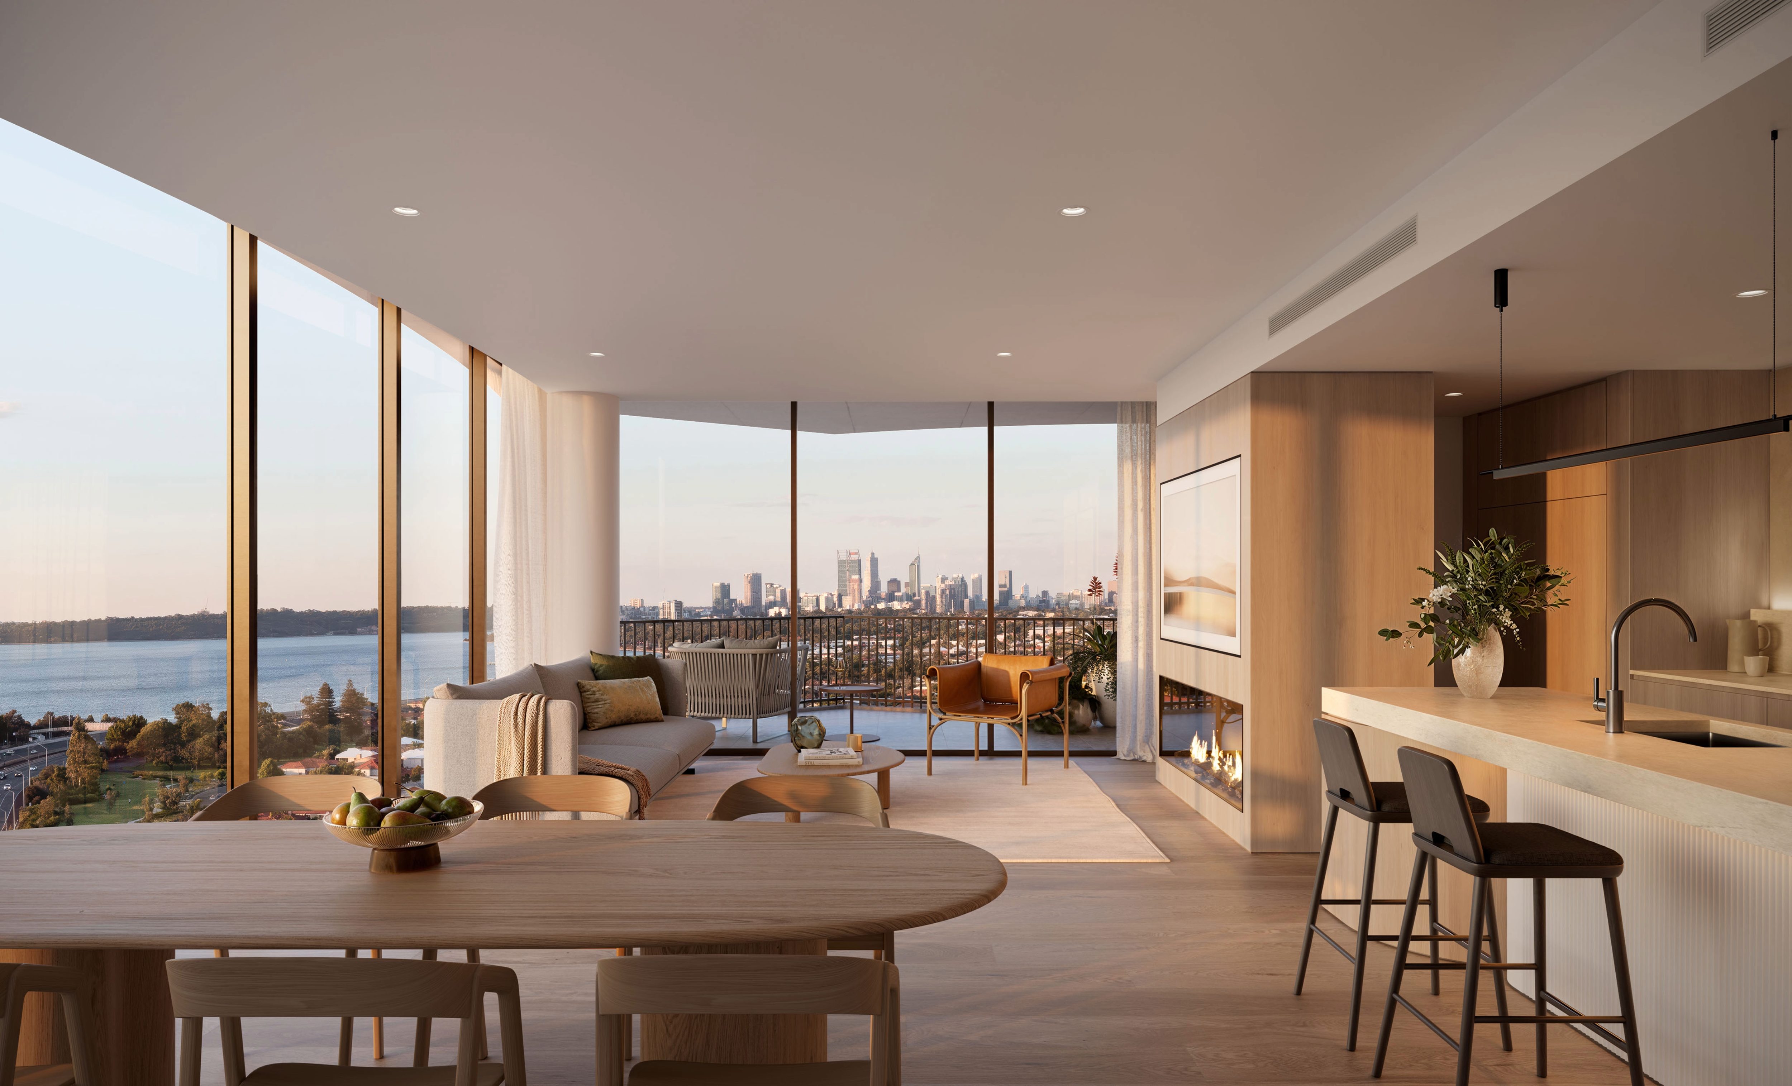
The layered, textural and yet minimalist design aesthetic is subtly echoed through the expansive interiors, creating a unison between the outdoor and indoor spaces. The open-plan living area is a masterpiece of modern design where the floor-toceiling windows harvest an abundance of natural light, complete with ethereal draping for shelter during the balmy summer months. Engineered timber flooring harmonises with the organic textures of the rattan weaves and natural stone to conjure an atmosphere of serenity. Bespoke recesses with chamfered corners perfectly encapsulate understated luxury and work in cohesion with the textured cabinetry panels.
Amenities