The Rushcutters, Rushcutters Bay
Where the city meets the waterfrontThe Rushcutters presents a rare opportunity to own one of just 13 exclusive residences in Sydney's coveted Rushcutters Bay. Positioned as one of the last boutique developments to be delivered within the City of Sydney Council, this distinguished address embodies architectural sophistication and unparalleled luxury.
Perched on a prestigious ridgeline between the tranquil beauty of Rushcutters Bay and the vibrant energy of Potts Point, the development captures sweeping, clear views across the bay to Sydney Harbour. The property is located at 55 Bayswater Road, Rushcutters Bay, just a short stroll from Rushcutters Bay Park, one of Sydney's most coveted harbourside escapes.
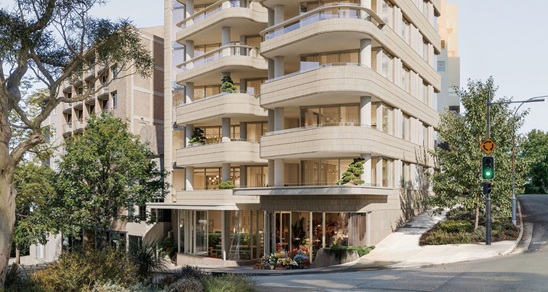
The development offers primarily three-bedroom residences with secure parking, plus a select two-bedroom option. Each residence features sweeping balconies at every level, designed for year-round al fresco living and entertaining. All homes are masterfully oriented to embrace natural light with northwest and northeast vistas.
The crown jewel is a single-level penthouse featuring multiple balconies, a private rooftop with infinity pool, sophisticated bar and butler's pantry, three grand bedrooms, and an expansive landscaped balcony.
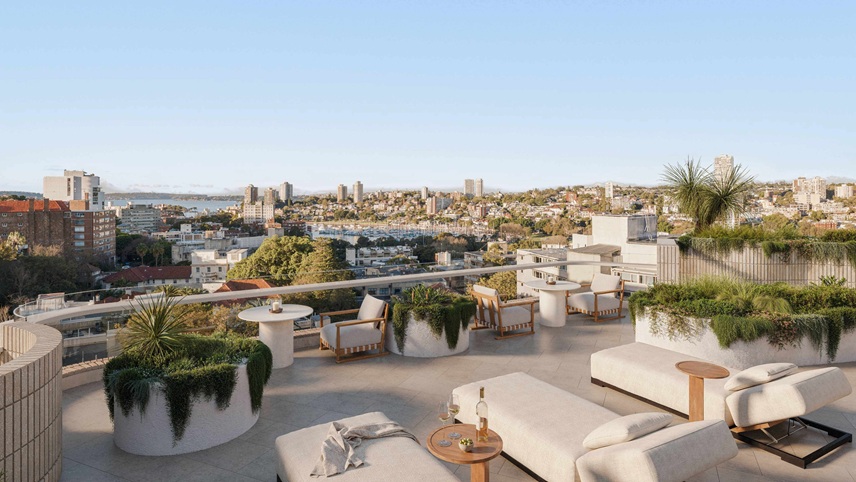
Residents enjoy access to an exclusive rooftop sanctuary featuring expansive open areas, refined dining spaces, and green landscaped retreats with panoramic harbour views.
Developed by Third.i Group and designed by globally acclaimed Woods Bagot, the development honours its Art Deco heritage while seamlessly blending timeless charm with contemporary refinement. The design features bold geometry, soft creamy tones, and sharp white accents creating a sophisticated façade.
Features
- Exclusive Boutique Collection - Only 13 premium residences in one of the last boutique developments within Rushcutters Bay
- Spacious Residence Options - Choice of elegant three-bedroom homes with secure parking, plus select two-bedroom residences
- Spectacular Penthouse - Single-level penthouse featuring private rooftop with infinity pool, multiple balconies, bar and butler's pantry
- Exclusive Rooftop Sanctuary - Residents-only rooftop with panoramic harbour views, refined dining areas and landscaped retreats
- Seamless Indoor-Outdoor Living - Expansive balconies at every level designed for year-round al fresco entertaining and relaxation
- Award-Winning Design - Architecturally designed by globally acclaimed Woods Bagot, honouring Art Deco heritage with contemporary sophistication
- Optimal Natural Light - All residences masterfully oriented with northwest and northeast aspects for maximum sunlight
- Premium Location Amenities - Walking distance to Rushcutters Bay Park, marina, fine dining, boutique shopping and transport links
- Luxury Developer Pedigree - Brought to life by Third.i Group, renowned for transformative spaces and unwavering commitment to excellence
Architecture
Designed to complement the area’s unique blend of natural beauty and urban sophistication, these residences offer effortless access to harbourside parks, renowned dining spots, and the vibrant energy of nearby Potts Point, all just minutes from the CBD.
Exclusive selection of 2 & 3 bedroom apartments
Where design meets daily life
Residences
Designed for those who value space and comfort, each home features 3 expansive bedrooms, secure parking, and a level of luxury that redefines modern living. With a select 2 bedroom option available, you can choose the perfect home to suit your lifestyle. It’s not just a residence, it’s an elevated way of living.
Step from sunlit interiors onto sweeping balconies at every level. Elevated outdoor sanctuaries inviting fresh air, year-round al fresco living designed for both relaxation and entertaining, just minutes from the CBD.
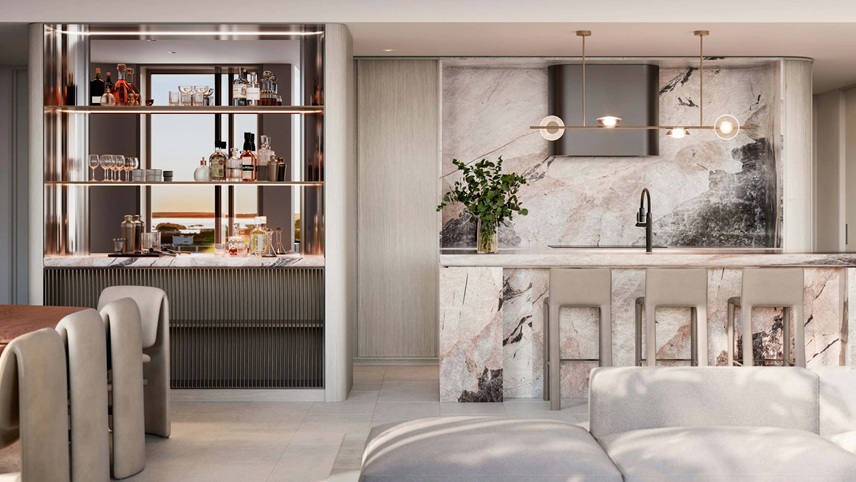
The kitchen is a masterpiece of design, featuring a sculptural curved rangehood, premium Wolf appliances, and meticulous detailing throughout. Gentle curves in cabinetry and surfaces mirror the natural elegance of your surroundings, making every meal an experience in refined comfort.
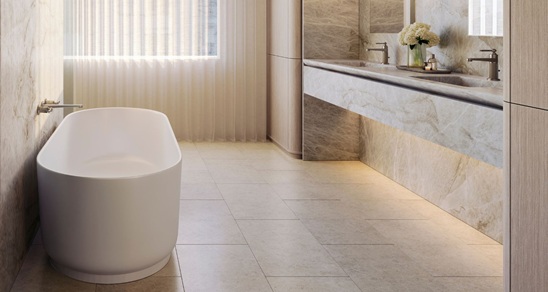
Natural tones draw you into a serene sanctuary, where sunlight pours in and the outside world feels within reach. The organic textures of stone, timber, and brass evoke a connection to the lush beauty of the world outside, creating a peaceful, elevated living experience.
The expansive bedrooms offer a true sanctuary, a place to escape and unwind. Generous wardrobe space and elegantly integrated shelving deliver a refined balance of luxury and functionality.
The bathrooms are a haven of sophistication, where every detail is thoughtfully crafted. Superior finishes and soft lighting transform the area into a calm, elegant space, offering a tranquil retreat at the end of each day.
Amenities
The Rushcutters residents rooftop is a masterpiece of opulence, designed to celebrate one of Sydney’s most spectacular views. This elevated sanctuary offers an unparalleled experience, where luxury, serenity, and breathtaking beauty converge.
An extraordinary space, designed to impress and inspire, featuring expansive open areas, a refined dining space, and green landscaped retreats.
The crown jewel of the residence, the penthouse, boasts its own private terrace and pool, an exclusive haven of indulgence reserved for those who seek the ultimate in refined living. Whether hosting an elegant soirée or unwinding in solitude, the rooftop is a paradise in the sky, where every moment is framed by panoramic perfection.
Location
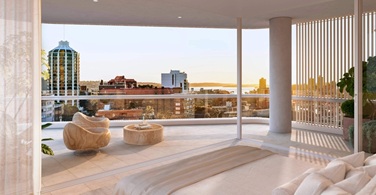
An exclusive, whole-floor penthouse, where every detail has been meticulously crafted. With exquisite finishes and an effortless blend of classic elegance and contemporary sophistication. Every room exudes refinement and tranquility, opening onto an expansive landscaped balcony that creates a breathtaking indoor-outdoor connection.
Your Residential Team